
Open House Sun, Sep 27th 01:00 PM - 04:00 PM




Address
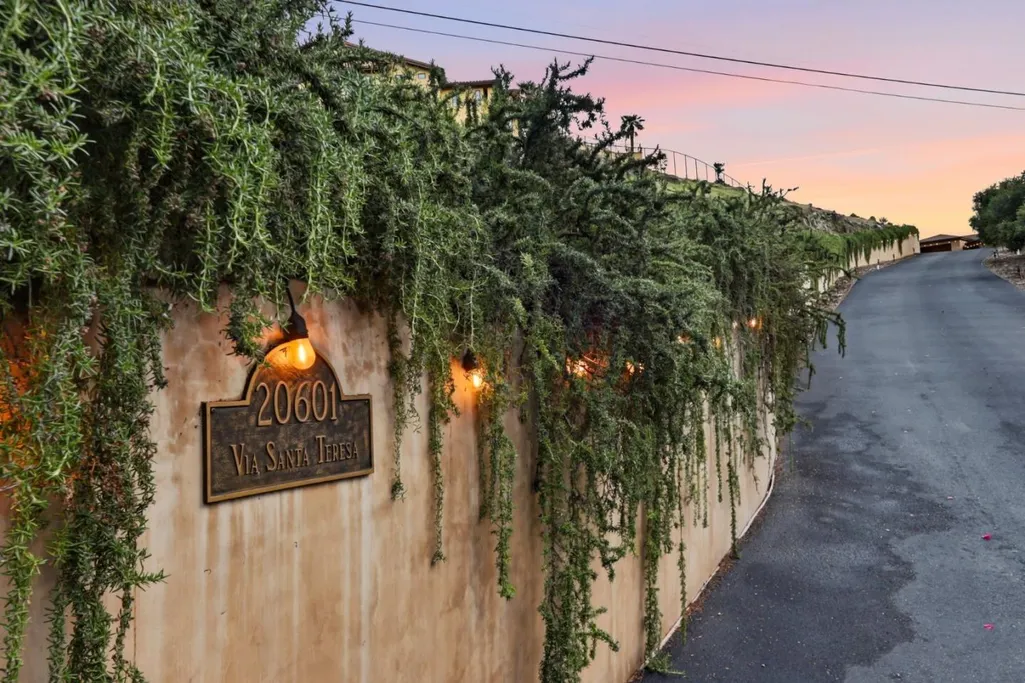
20601 Via Santa Teresa, San Jose, CA
Price
$ 3,999,000
Property Attributes
- MLS#ML82044599
- TypeSingle Family
- Listing Status Pending (Do Not Show)
- CountySANTA CLARA
- CitySan Jose
- AreaAlmaden Valley
- Zip95120
- StyleContemporary,Luxury
- Year Built2018
- Price$ 3,999,000
- Bedrooms5
- Full Bathrooms4
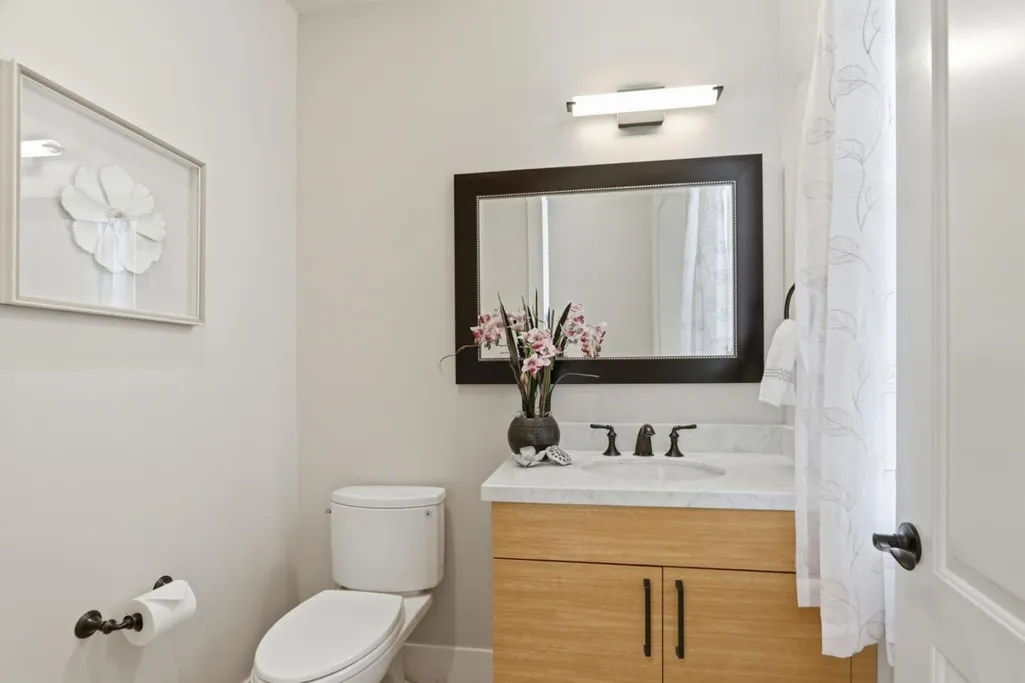
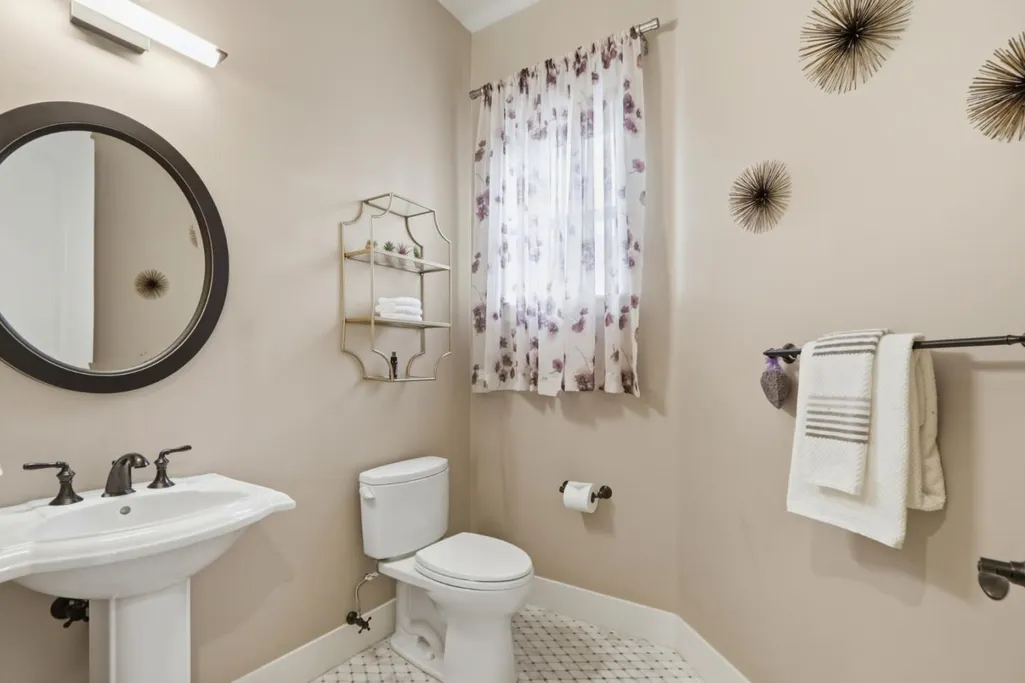
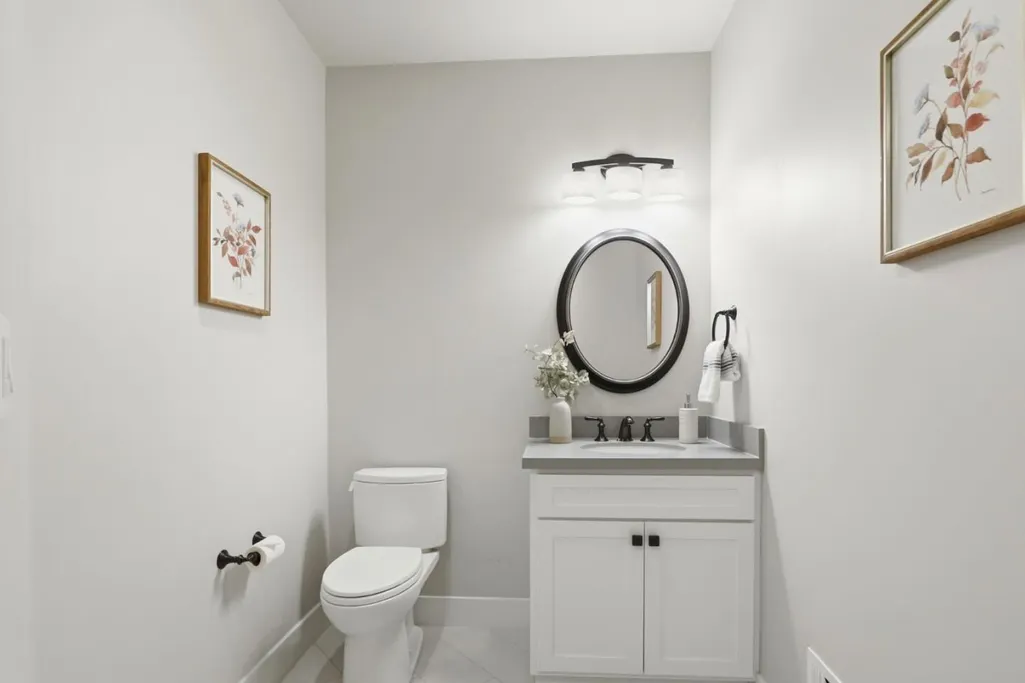
- Half Bathrooms3
- Sqr Footage6937
- Lot Size2.45 Acres
Data Source:
MLSListings Inc.
Property Description
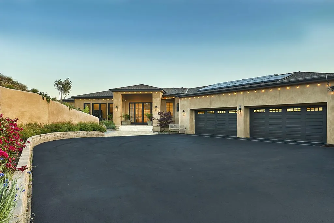
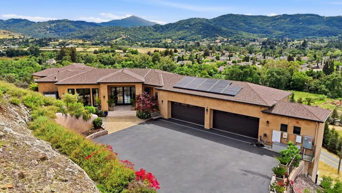
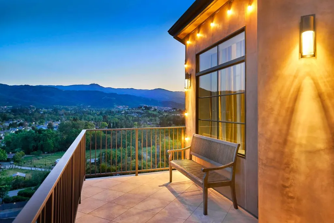
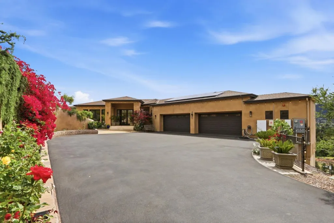
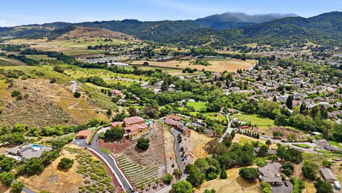
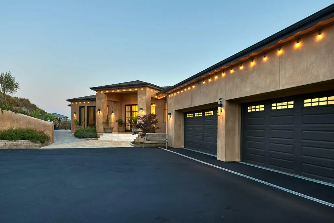
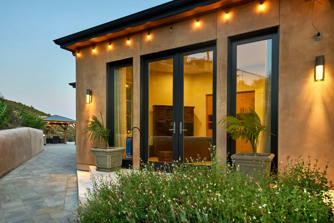
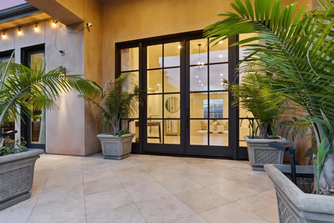
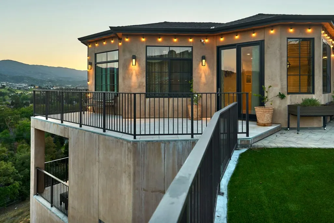
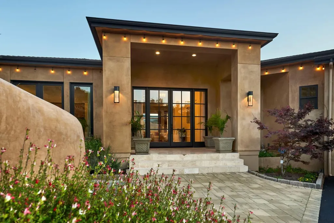
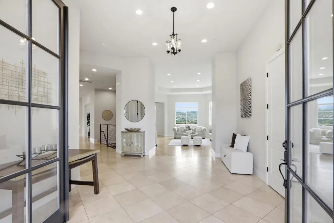
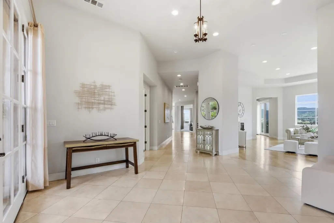
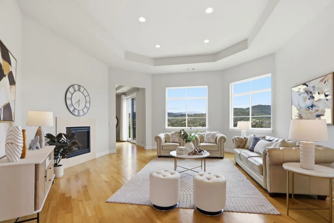
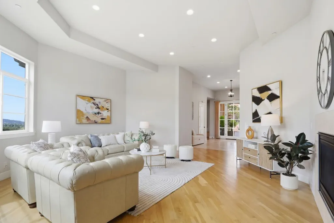
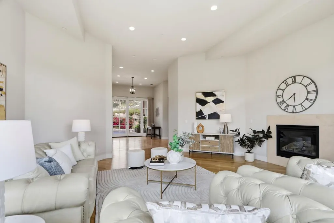
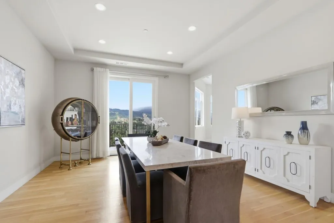
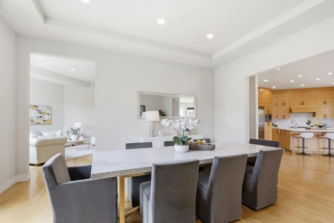
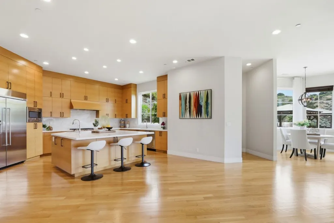
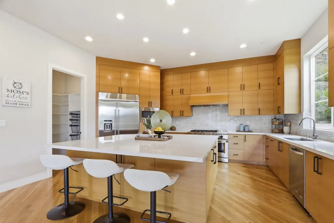
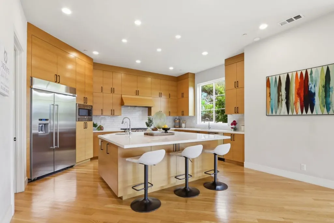
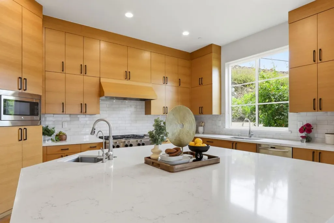
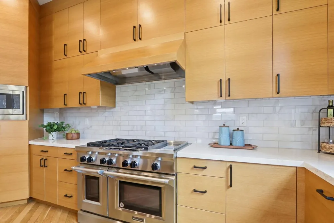
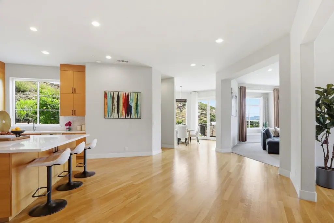
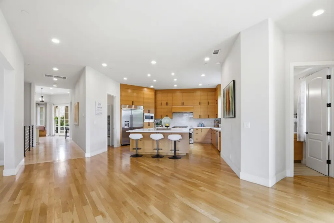
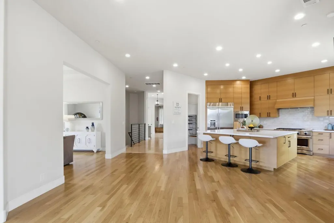
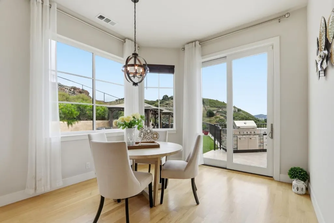
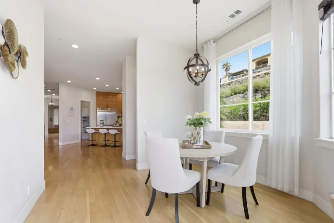
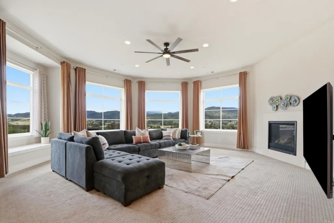
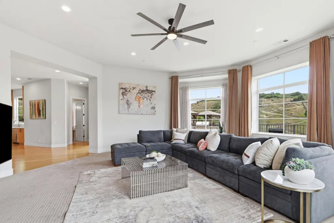
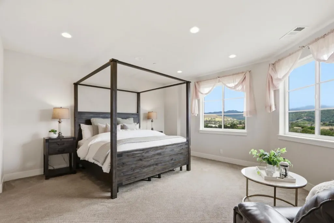
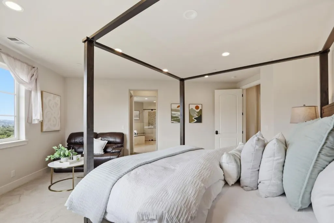
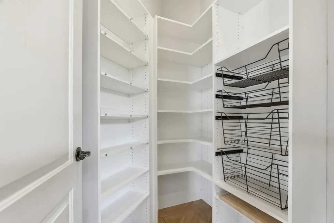
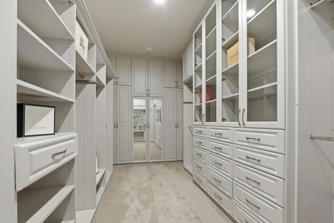
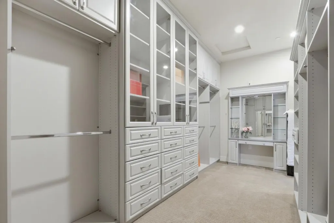
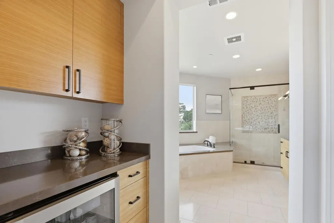
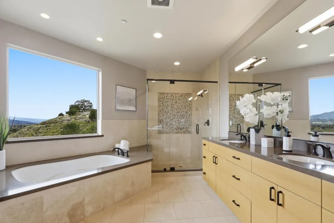
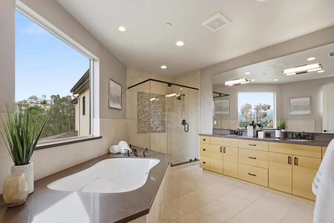
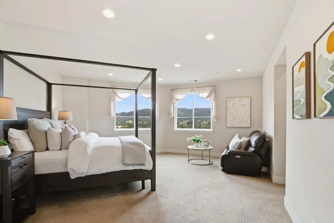
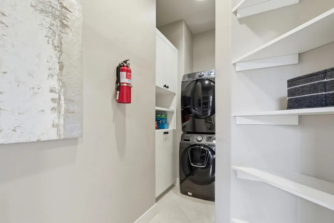
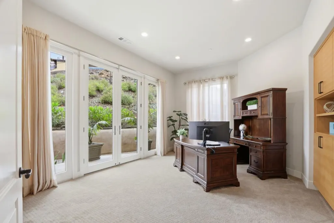
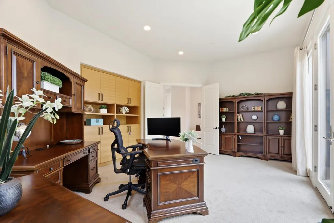
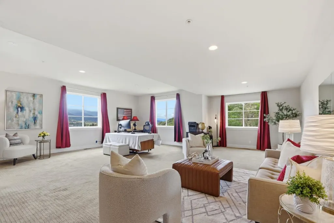
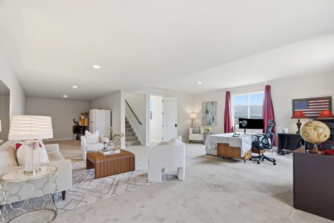
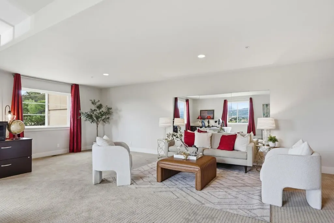
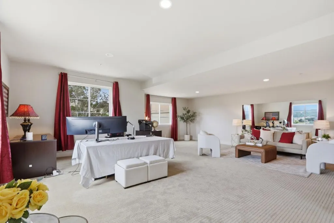
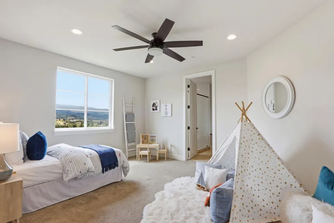
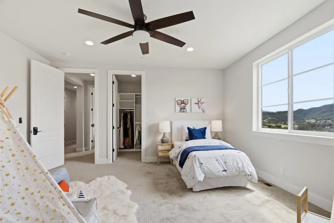
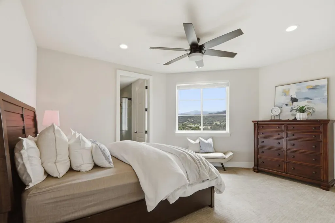
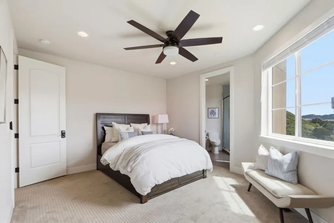
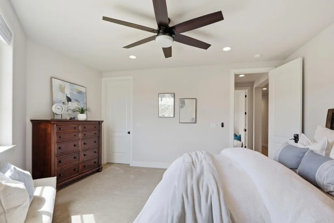
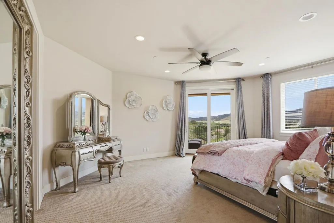
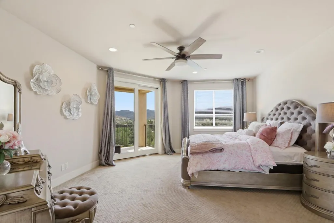
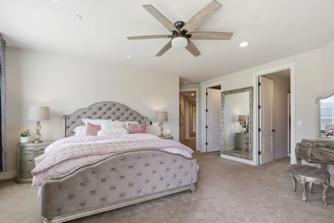
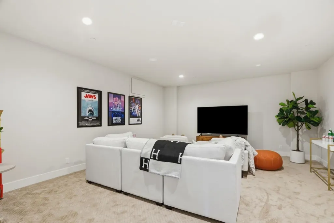
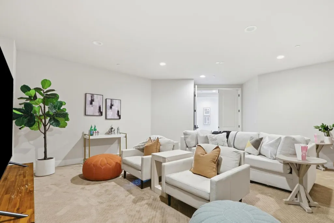
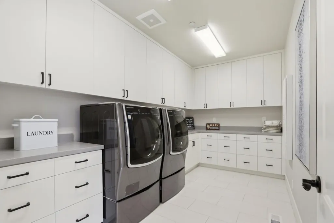
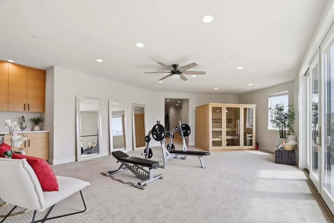
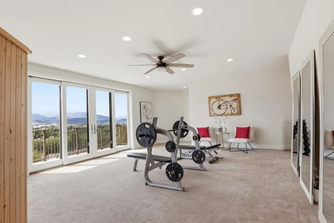
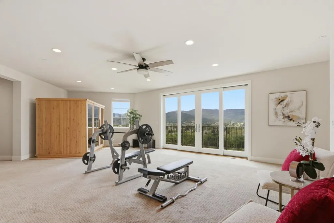
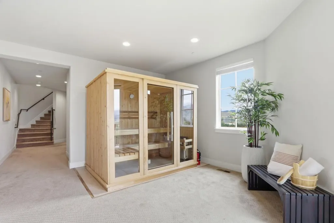
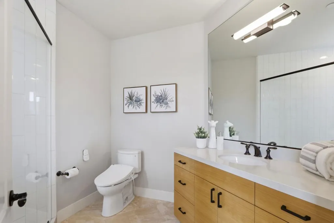
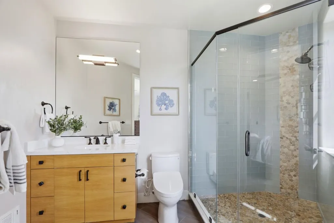
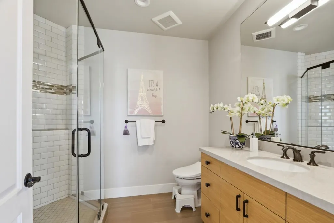
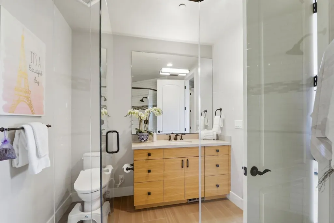
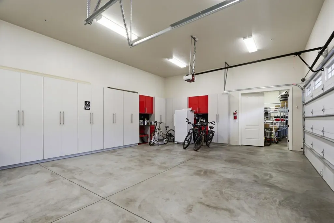
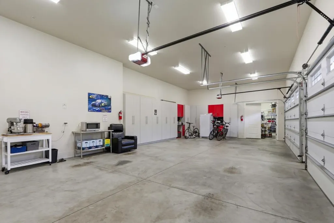
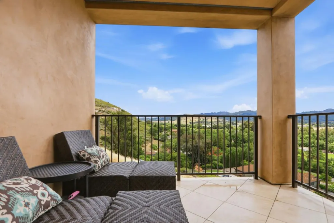
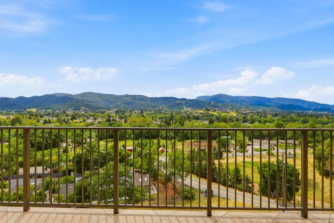
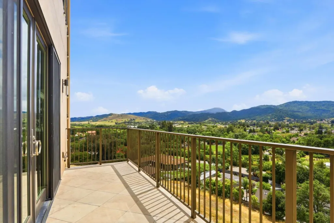
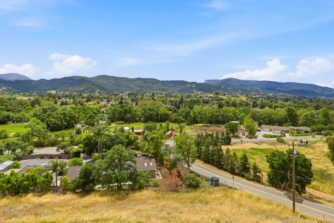
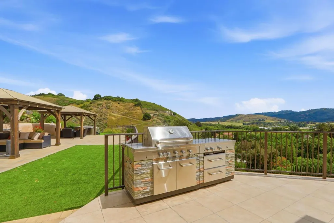
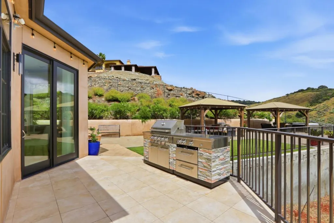
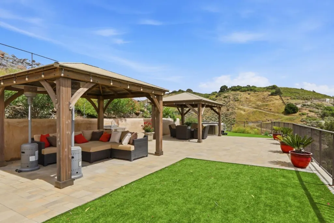
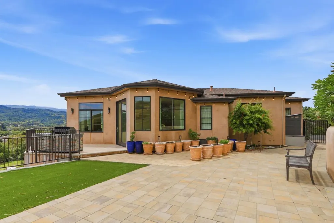
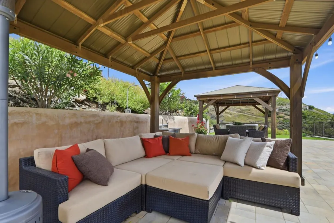
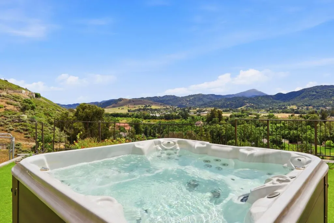
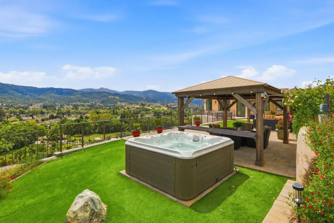
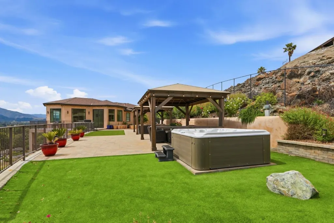
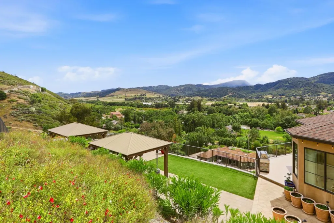
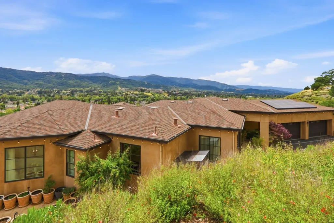
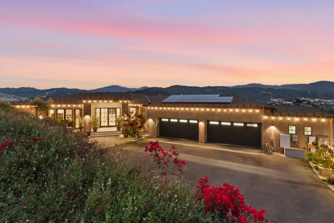
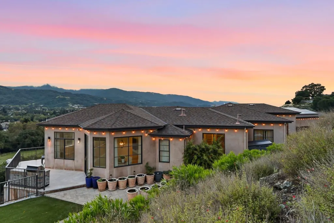
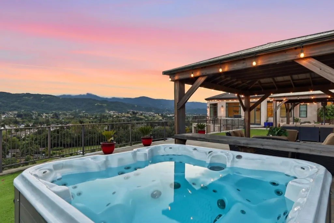
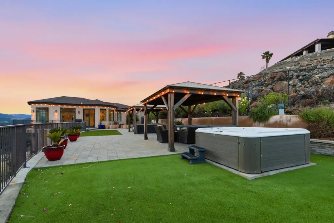
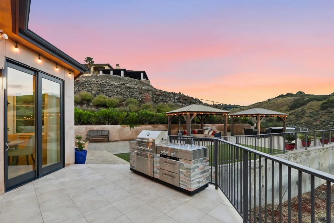
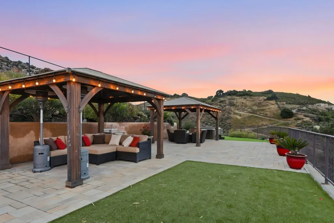
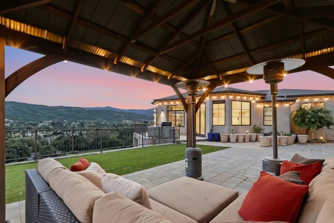
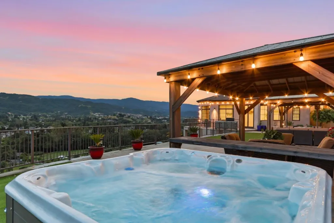
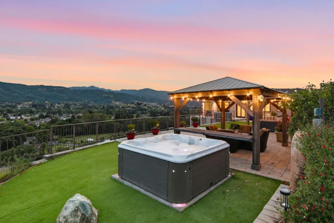
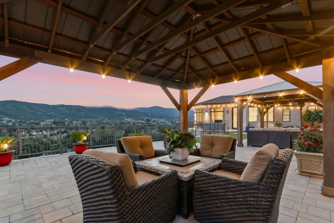
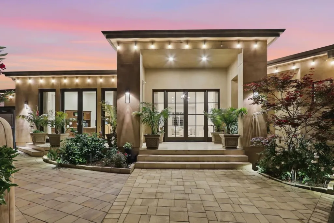
This extraordinary Almaden Valley estate offers an unparalleled blend of luxury, space, and breathtaking panoramic views that stretch across the surrounding hills and valley. Set on over 2.5 acres, Architectural masterpiece seamlessly brings the outdoors in, with expansive windows and multiple balconies that showcase the scenery from nearly every room. A gourmet chefs kitchen with high-end appliances, and inviting areas for both relaxation and entertaining including a sauna, media room, game room, and an expansive bonus space ideal for an in-law suite. The luxurious primary retreat offers a serene escape with a spa-inspired bath and oversized walk-in closet, while the beautifully landscaped grounds feature an outdoor kitchen, pergola, fire pit, and hot tub perfect for enjoying peaceful evenings under the stars. Complete with modern amenities such as solar, Tesla charging, and a four-car garage with workshop. Laundry rooms upstairs and downstairs. Close to trails, shopping, easy access to major freeways. Graystone, Bret Harte and Leland Schools. County records have SqFt as 6277. This does not include the bonus room on the lower level. Builder records show 6937 including bonus room. There is also an additional 221 ft.² in storage room off garage which would make the total 7158sf.
| Price History | |
|---|---|
| 4/25/2026 | Listed $4,750,000 |
| 5/21/2026 | 6$4,499,000 |
| 7/31/2026 | 7$4,200,000 |
| 9/2/2026 | 5$3,999,000 |
General Features
| Heating | Heating - 2+ Zones,Central Forced Air |
|---|---|
| Cooling | Central AC,Multi-Zone |
| Utilities | Solar Panels - Owned,Propane On Site,Public Utilities |
| Roof | Composition |
| Water | Public |
| Fireplaces | Family Room,Living Room |
| Number of Garage Spaces | 4 |
| Architectural Style | Contemporary,Luxury |
| Energy Features | Solar Power,Energy Star Appliances,Double Pane Windows |
| Additional Rooms | Office Area,Bonus / Hobby Room,Den / Study / Office,Recreation Room,Media / Home Theater,Utility Room,Formal Entry,Laundry Room |
| Year Built | 2018 |
| View | Hills,Mountains,Canyon,Valley |
| Age | 8 |
| Property Subtype | Single Family Home |
| Zoning Text | R1-25 |
| Amenities Misc. | Walk-in Closet,Built-in Vacuum,High Ceiling,Security Gate |
| Building Type | Detached |
| County | Santa Clara |
| Property Type | Residential |
| Full Baths | 4 |
| Special Listing Conditions | Not Applicable |
| Status | Pending (Do Not Show) |
| City | SAN JOSE |
| MLS Area | Almaden Valley |
| Lot Size Units | Square Feet |
| Listing Agent State License | 01355719 |
| Virtual Tour | https://almadenvalleyrealestate.com/20601-via-santa-teresa-2/ |
| Virtual Tour | https://almadenvalleyrealestate.com/20601-via-santa-teresa-mls-2/ |
Interior Features
| Kitchen | Countertop - Other,Dishwasher,Island with Sink,Cooktop - Gas,Microwave,Oven - Built-In,Pantry,Exhaust Fan,Refrigerator |
|---|---|
| Flooring | Marble,Tile,Carpet,Hardwood |
| Family Room | Separate Family Room |
| Total Bedrooms | Primary Suite / Retreat,Primary Bedroom on Ground Floor,Ground Floor Bedroom |
| Dining Room | Breakfast Bar,Formal Dining Room,Breakfast Room |
| Bathroom | Shower over Tub - 1,Double Sinks,Solid Surface,Tile,Full on Ground Floor,Half on Ground Floor,Primary - Stall Shower(s) |
| Living SqFt | 6937 |
| Fireplace Y/N | Yes |
| Half Baths | 3 |
| Laundry Features | Tub / Sink,In Utility Room,Inside |
| Total Bedrooms | 5 |
Exterior Features
| Lot Description | Views |
|---|---|
| Fencing | Fenced |
| Parking Features | Attached Garage,Electric Car Hookup,Gate / Door Opener,Room for Oversized Vehicle |
| Horse Property | No |
| Lot Size Area | 107000.00 |
| Maximum Lot Size | 107000.00 |
| Yard/Grounds | Fenced,Balcony / Patio,BBQ Area,Sprinklers - Auto |
| Sewer/Septic | Septic Connected |
| Foundation Details | Post and Beam,Concrete Perimeter |
| Building Area Total | 6937 |
| Lot Acres | 2.4500 |
Amenities
- Foreclosure
- Views
- Short Sale
- New Construction
- Adult 55+
- Lease To Own
- No HOA Fees
- Furnished
- Primary On Main
- Air Conditioning
- Seller Finance
- Green
- Fixer Upper
- Horse
- Golf
- Fireplace
- Deck
- Garage
- Basement
- Pool
Property vs Single Family Average in 95120
Price
Year Built
Visits
 Last updated: September 27, 2026 7:59 AM UTC Property Information © 2026
  All measurements and all calculations of area are approximate. Information provided by Seller/Other sources, not verified by Broker. All interested persons should independently verify accuracy of information. Provided properties may or may not be listed by the office/agent presenting the information. Data maintained by MetroList© may not reflect all real estate activity in the market.
All real estate content on this site is subject to the Federal Fair Housing Act of 1968, as amended, which makes it illegal to advertise any preference, limitation or discrimination because of race, color, religion, sex, handicap, family status or national origin or an intention to make any such preference, limitation or discrimination.
MetroList CA data last updated: September 27, 2026 7:18 AM UTC
All measurements and all calculations of area are approximate. Information provided by Seller/Other sources, not verified by Broker. All interested persons should independently verify accuracy of information. Provided properties may or may not be listed by the office/agent presenting the information. Data maintained by MetroList© may not reflect all real estate activity in the market.
All real estate content on this site is subject to the Federal Fair Housing Act of 1968, as amended, which makes it illegal to advertise any preference, limitation or discrimination because of race, color, religion, sex, handicap, family status or national origin or an intention to make any such preference, limitation or discrimination.
MetroList CA data last updated: September 27, 2026 7:18 AM UTC  This information, including square footage, while not guaranteed, has been acquired from sources believed to be reliable. Listings on this page identified as belonging to another listing firm are based upon data obtained from the SFAR MLS, which data is copyrighted by the San Francisco Association of REALTORS©, but is not warranted.
